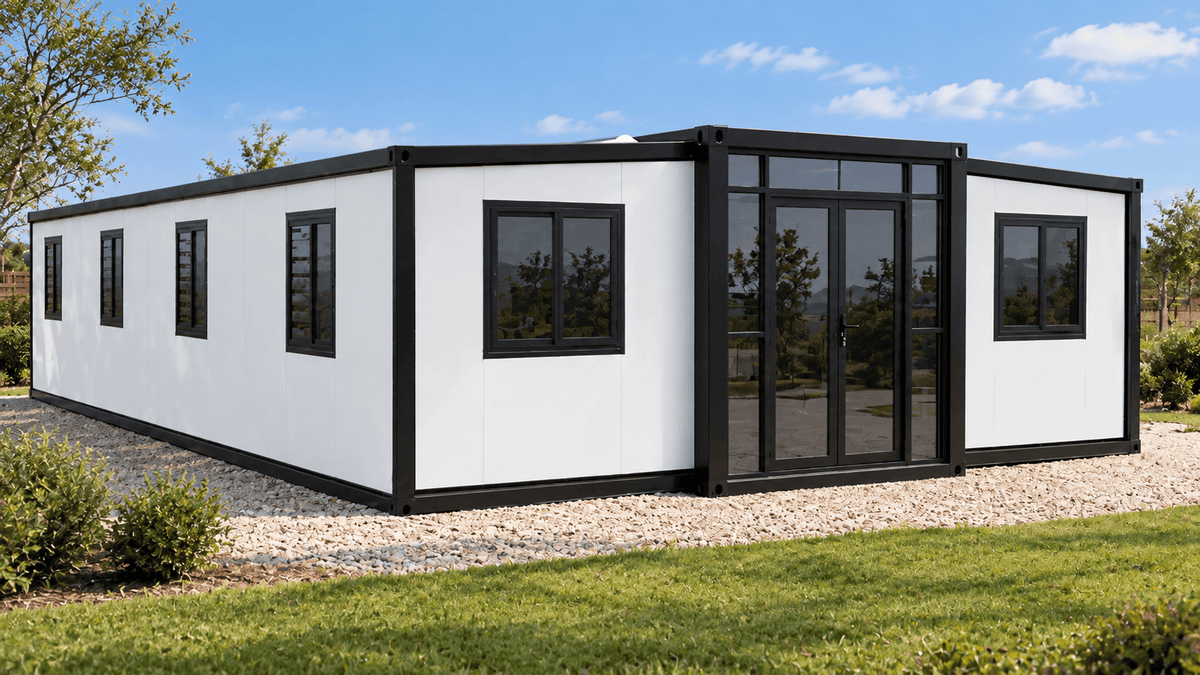
A Workspace That Adapts to Your Operation.
The Antaly 40ft Expandable Modular Office combines flexible workspace, a dedicated bathroom area, and specified electrical and plumbing infrastructure in one expandable structure. Plan the interior around shared workstations, private offices, meetings, or day-to-day site administration.
Delivered in a folded configuration and opened into a wider footprint on site, this office offers a modular option for worksite facilities, satellite teams, and temporary workspace expansion. The final layout, equipment package, and installation requirements are coordinated around your project.
Key Features
-
Flexible Office Layout: Discuss open work areas, private offices, meeting space, and staff facilities.
-
Dedicated Bathroom Area: The proposed package includes a shower, wash basin, and toilet, subject to quotation.
-
Expandable Structure: A folded transport configuration that opens into a wider workspace on site.
-
Electrical and Plumbing Provisions: Confirm the supplied wiring, lighting, and plumbing points for your selected package.
-
Double-Glazed Window Options: Coordinate glazing, opening styles, and window positions with the approved design.
-
Protected Steel Frame: Specified with an electrostatic-sprayed coating and anti-corrosion treatment.
-
Finish Selections: Choose from available wall finishes, flooring, exterior colors, doors, and windows.
Configure the Interior Around Your Team
Open Work Area
Arrange desks, shared tables, and storage around your team's workflow. Review circulation, workstation clearances, power distribution, and access to the bathroom against the approved floor plan.
Private Offices and Meeting Space
Discuss partitions for enclosed offices or a meeting room where the layout allows. Confirm partition materials, door positions, ventilation, lighting, and any acoustic requirements before approving the design.
Staff and Support Areas
A break area, storage zone, or kitchenette may be considered as part of a revised layout. Additional cabinetry, sinks, appliances, and utility provisions are subject to design review and quotation.
Bathroom Configuration
The proposed bathroom package includes a shower, wash basin, mirror cabinet, and toilet, with a textured-glass partition for wet and dry separation.
Specified finish details include UV wall panels, SPC flooring, an insulated base, and protective underside components. Confirm fixture models, waterproofing details, ventilation, hot-water equipment, and the extent of factory-installed plumbing.
Bathroom size, access, and fixture arrangements must be reviewed against the intended occupancy and applicable accessibility requirements. An accessible restroom configuration is not assumed.
Dimensions
Approximate dimensions supplied for this office configuration.
| Configuration |
Length × Width × Height |
| Expanded Exterior |
38' 9" × 20' 5" × 8' 2" |
| Interior |
37' 10" × 19' 11" × 7' 3" |
Confirm all dimensions and clear ceiling heights against the approved drawings. Partitions, bathroom facilities, finishes, and equipment reduce available workspace. Request verified floor area, folded transport dimensions, and shipping weight before ordering.
Construction Specifications
| Component |
Supplied Specification |
| Wall Panels |
Type 950, 65 mm EPS composite panels with 0.3 mm steel facings on both sides |
| Frame Finish |
Electrostatic-sprayed protective coating and anti-corrosion treatment |
| Folding Hinges |
130 mm galvanized embedded hinges |
| Floor System |
18 mm bamboo board substrate with 4 mm SPC flooring |
| Main Roof Panels |
Type 950, 50 mm EPS steel composite panels with 0.45 mm corrugated outer sheet |
| Ceiling Panels |
Type 950, 50 mm EPS steel composite panels |
| Wing Roof Panels |
Type 950, 65 mm EPS steel composite panels with 0.45 mm corrugated outer sheet |
| Windows |
Proposed aluminum alloy double-glazed sliding windows; alternative frames subject to quotation |
| Electrical |
Standard wiring, with project-specific requirements subject to confirmation |
Specifications must be confirmed for the selected office model. Material descriptions alone do not establish fire classifications, acoustic ratings, insulation performance, or wind and snow-load capacity. Request applicable engineering and test documentation for the installation location.
Doors, Windows, and Interior Finishes
Available selections may include metal entrance doors, thermally broken aluminum frames, double-glazed windows, and interior doors suited to the agreed partitions. Confirm locks, hardware, safety glazing, opening sizes, and required exit arrangements.
Wall Finish Options
- Beige
- Fine Fabric
- Sub-Gray Country
- Fine Pearl
- Boutique Hot Stamping
- Wenge Wood A009 — Double Inclined Groove
- A003 Dashan Wood
SPC Flooring Options
-
4 mm: HY8911, HY8918, HY8920, HY8915, and HY8921.
-
8 mm: F8581, F8582, F8583, F8585, and F8586, subject to quotation.
Request current samples and confirm exterior colors, finish availability, and upgrade costs. Product images may show optional layouts, furniture, or equipment not included in the base package.
Electrical, Connectivity, and Climate Control
Confirm supply voltage, frequency, circuit protection, lighting, outlet locations, and electrical loads for computers, office equipment, and other devices.
Discuss data cabling, internet service, heating, cooling, and ventilation separately. These systems are included only when specified in the quotation, and their requirements depend on occupancy, equipment loads, climate, and the final building assembly.
Remote or off-grid operation requires separately designed power, water, wastewater, and communications arrangements. Pre-installed wiring and plumbing do not make the office operational without suitable site services.
Potential Applications
- Construction and remote worksite administration
- Satellite offices and temporary workspace expansion
- Shared workspaces, subject to the approved layout
- Event administration and media coordination
- NGO field offices and response coordination projects
Suitability depends on local planning, commercial occupancy, fire safety, accessibility, sanitation, and structural requirements. Temporary placement does not automatically remove permit or approval obligations.
What's Included
The proposed package includes the 40ft expandable office structure, specified installed doors and windows, the agreed interior framing and bathroom arrangement, and listed wiring, lighting, and plumbing points.
Confirm partitions, completed finishes, bathroom fixtures, cabinetry, and equipment in an itemized quotation.
The approved drawings and signed quotation determine all included items. Desks, chairs, office equipment, appliances, data systems, HVAC, hot-water equipment, off-grid systems, delivery, unloading, foundations, installation, site connections, engineering, and permits are included only when expressly listed.
Delivery and Installation
Before delivery, confirm vehicle access, unloading space, handling equipment, and the required foundation or supporting system. Follow the approved instructions for positioning, unfolding, securing, weather sealing, and anchoring.
Installation time depends on site readiness, equipment, labor, and the selected package. Opening the structure is only one stage; utility connections, testing, finishing work, and required inspections must be completed before use.
Technical Documents and Project Planning
Request the office-specific floor plan, 3D view, roof plan, and elevations for the configuration being ordered. Residential floor plans should not be treated as final office drawings.
Review workstation capacity, exits, circulation, bathroom access, ventilation, utility loads, and site requirements before approving the design. Standard product documents do not replace site-specific engineering or permit documentation where required.
Build Your Workspace Plan with Antaly
Share your site location, team size, preferred layout, utility requirements, and order quantity to begin planning.
Contact Antaly for office layouts, finish selections, detailed specifications, and a tailored project quotation.