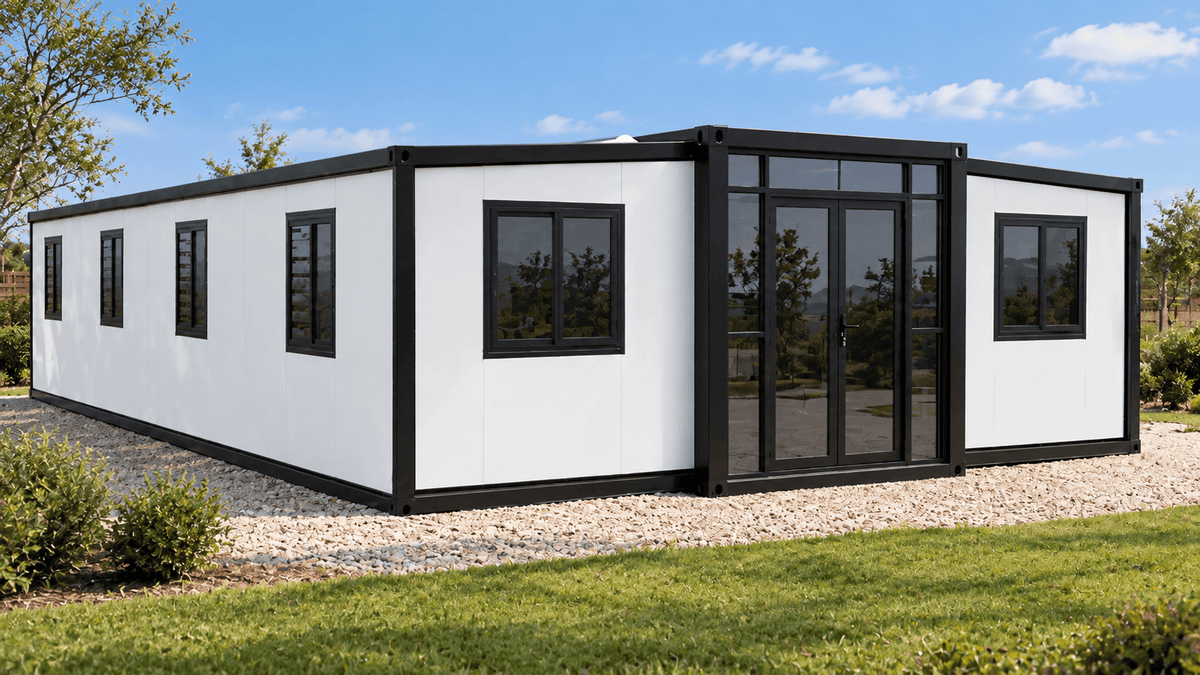
A Small Space with Everyday Essentials.
The Antaly 4m Micro Pod combines a compact modular cabin with a dedicated bathroom and specified electrical and plumbing provisions. With a stated area of approximately 8 m², it offers a small-space option for a backyard retreat, personal workspace, or guest accommodation project where local requirements allow.
A steel structure and fluted wood-look exterior panels give the pod a contemporary appearance. The compact interior can be planned around your intended use, with optional cabinetry or storage discussed as part of the final configuration.
Key Features at a Glance
-
Compact 4m Format: A small modular cabin with a stated area of approximately 8 m², subject to drawing verification.
-
Dedicated Bathroom: Proposed shower, toilet, wash basin, and bathroom cabinet with wet and dry separation.
-
Steel Structure: A structural frame designed around the selected cabin configuration.
-
Fluted Exterior Finish: Wood-look panels add texture to the exterior.
-
Utility Provisions: Specified electrical and plumbing infrastructure for connection to suitable site services.
-
Adaptable Interior: Discuss furniture placement, storage, and optional kitchenette arrangements.
Make the Most of a Compact Footprint
The pod brings a main-use area and a separate bathroom into one compact structure. Use the main area as a personal workspace, quiet retreat, or sleeping space, subject to the approved layout and applicable requirements.
Because the bathroom occupies part of the cabin, review the remaining clear floor space before choosing a bed, desk, wardrobe, or other furniture. Confirm circulation, door openings, ventilation, and required emergency escape arrangements in the final drawings.
Bathroom Configuration
The proposed bathroom includes wet and dry separation, a shower, toilet, wash basin, and bathroom cabinet. Confirm fixture models, partition details, waterproofing, ventilation, and hot-water arrangements in the quotation.
Water supply and wastewater connections must be coordinated with the installation site. The compact bathroom should not be assumed to provide an accessible layout without a specific design review.
Construction and Interior Specifications
| Component |
Supplied Description |
| Frame |
Steel structural frame |
| Wall System |
Listed components include 65 mm board, 9 mm wood-plastic composite board, 3 mm aluminum composite panel, and fluted wood-look wall panels |
| Flooring |
20 mm board substrate with a 3 mm PVC flooring sheet |
| Windows |
Cabin windows; confirm frame material, glazing, opening style, and dimensions |
| Doors |
Proposed thermally broken aluminum doors, subject to final specification |
| Electrical Equipment |
Proposed distribution box, circuit breakers, and residual current device (RCD) |
| Air-Conditioning Provision |
Pre-wired power outlet; air-conditioning equipment is not included unless quoted |
Confirm material types, layer locations, thicknesses, glazing, and supplied equipment against the approved specification. Material descriptions do not establish a tested fire classification, insulation rating, or structural performance. Fixture certification must be verified for the exact models supplied.
Size and Handling Information
-
Model Format: Nominal 4m cabin.
-
Stated Area: Approximately 8 m²; confirm whether this refers to the exterior footprint or interior floor area.
-
Indicative Weight: Approximately 1,500 kg, subject to the selected configuration and final shipping documents.
Request complete exterior dimensions, clear interior dimensions, ceiling heights, packing dimensions, and verified shipping weight before planning delivery or lifting. Usable space depends on the bathroom, wall build-up, finishes, and optional equipment.
Power, Water, and Climate Control
Confirm electrical supply voltage, frequency, circuit protection, outlet locations, and equipment loads for the installation location. Suitable water supply, wastewater disposal, and hot-water arrangements are required.
Heating, cooling, and ventilation equipment are not included unless listed in the quotation. A split-system or portable unit must be reviewed for electrical demand, ventilation, condensate drainage, and any required mounting.
Off-grid use requires a separately designed power system and suitable water and wastewater arrangements. Solar panels, batteries, inverters, and related equipment are not included in the standard description.
Utility connections and other regulated work must be completed by appropriately qualified or licensed trades where required.
Optional Upgrades
Discuss available upgrades with Antaly, subject to space, design compatibility, and quotation:
- Compact kitchen cabinetry and sink arrangements
- Selected appliances and their utility provisions
- Built-in storage or wardrobe units
- Alternative cladding and interior finishes
- A trailer-mounted chassis, if available for this model
A trailer option does not automatically establish road registration, towing approval, or RV classification. Confirm the complete chassis specification and applicable transport requirements separately.
Potential Applications
- Backyard workspace or personal studio
- Private retreat or hobby space
- Guest accommodation, where permitted
- Small-space accommodation projects, subject to approval
Residential use, sleeping accommodation, rental use, and accessory buildings are subject to local planning, minimum-space, building, fire safety, ventilation, sanitation, and occupancy requirements. The compact size may limit permitted uses in some locations.
Delivery and Installation
Confirm whether your selected unit is supplied folded, partially assembled, or fully assembled. Request the packing details and installation instructions before arranging transport or preparing the site.
Delivery planning must account for vehicle access, unloading space, lifting requirements, and the prepared foundation or supporting system. A crane or other suitable handling equipment may be required.
Production, freight, and installation schedules are confirmed in the project quotation. Positioning or expanding the structure does not mean it is ready for occupancy; securing, weather sealing, utility connections, testing, and required inspections must also be completed.
Confirm Your Package Before Ordering
Request an itemized quotation identifying the structure, wall and floor finishes, doors, windows, bathroom fixtures, and electrical and plumbing provisions.
The approved drawings and signed quotation determine the supplied configuration and included items. Furniture, kitchen upgrades, appliances, HVAC, hot-water equipment, off-grid systems, a trailer chassis, delivery, unloading, foundations, installation, site connections, engineering, and permits are included only when expressly listed.
Warranty and After-Sales Support
Request Antaly's written warranty and after-sales terms before ordering, including coverage periods, exclusions, maintenance requirements, and the process for reporting manufacturing defects.
Review the applicable cancellation, return, and refund policy before approving production. Contractual policies do not exclude rights or remedies that cannot lawfully be excluded under applicable consumer law.
Plan Your Micro Pod with Antaly
Share your site location, intended use, preferred finishes, and utility requirements to explore a suitable configuration.
Contact Antaly for the current floor plan, package inclusions, delivery requirements, and a tailored quotation.